A clear path from idea to keys.
Five stages, no surprises. You always know what happens next and what it needs from you.
From first call to final handover.
Scroll to follow the journey.
1. Brief and site visit
We listen to what you need, walk the plot and agree the brief, budget and timeline.
- Site visit
- Written brief
- Budget range
What we need from you: Your plot details, ownership documents and a rough idea of rooms and budget.
2. Concept design
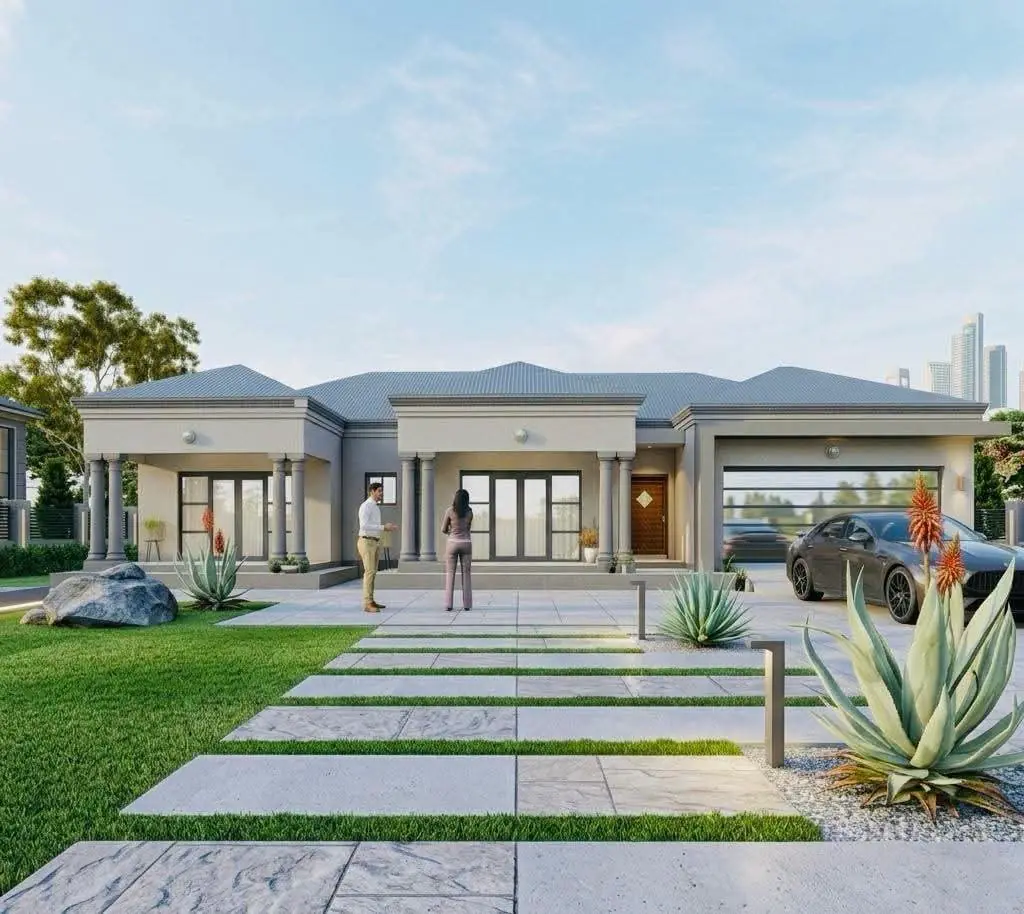
Sketches, floor plans and 3D views, refined with you until the design feels right.
- Concept sketches
- Floor plans
- 3D renders
What we need from you: Feedback on the concept and any inspiration images you like.
3. Engineering and drawings
Structural design, working drawings, specifications and approvals-ready documents.
- Structural drawings
- Working drawings
- Bills of quantities
What we need from you: Sign-off on the final design so documents can be prepared.
4. Build supervision
Scheduled site visits and quality checks while your contractor builds.
- Site inspections
- Progress reports
- Quality checks
What we need from you: Access to the site and timely decisions on finishes.
5. Handover
Final inspection, as-built records and a building you can trust.
- Final inspection
- Handover pack
- Snag list
What we need from you: Your walkthrough and final feedback.
Why clients choose us.
Architect and engineer in one
Design and structure are developed together, so nothing is redrawn late.
Built for Kenyan sites
Local materials, climate, county rules and realistic budgets.
Seen through to completion
We stay involved on site until the building is finished.
Good to know before you start.
Do you work outside Ngong?
Yes. We are based in Ngong and take on projects across Kenya. We visit the site, then handle design and engineering remotely and on site as needed.
What do I need to get started?
Your plot location and ownership details, a rough brief (type of building and rooms), and an idea of your budget. If you are not sure about any of these, we will help you work them out.
Can I see my design before building?
Yes. Every project includes 3D views, so you can approve the look, layout and finishes before construction begins.
Do you supervise construction?
Yes. We offer scheduled site visits and quality checks so the building matches the drawings.
How do I get a quote?
Use the cost estimate and project brief tools, call 0721 567 510, or message us on WhatsApp. We will confirm a quote after understanding your site and needs.